Keperra
A Foundation cost check revealed an over-budget renovation concept early. A follow-up Feasibility Visit then reshaped it into a realistic, buildable layout — before a dollar was spent on detailed drawings.
Stage engaged
Pre-design
Service
Foundation + Feasibility Visit
Outcome
Budget-aligned layout
The challenge
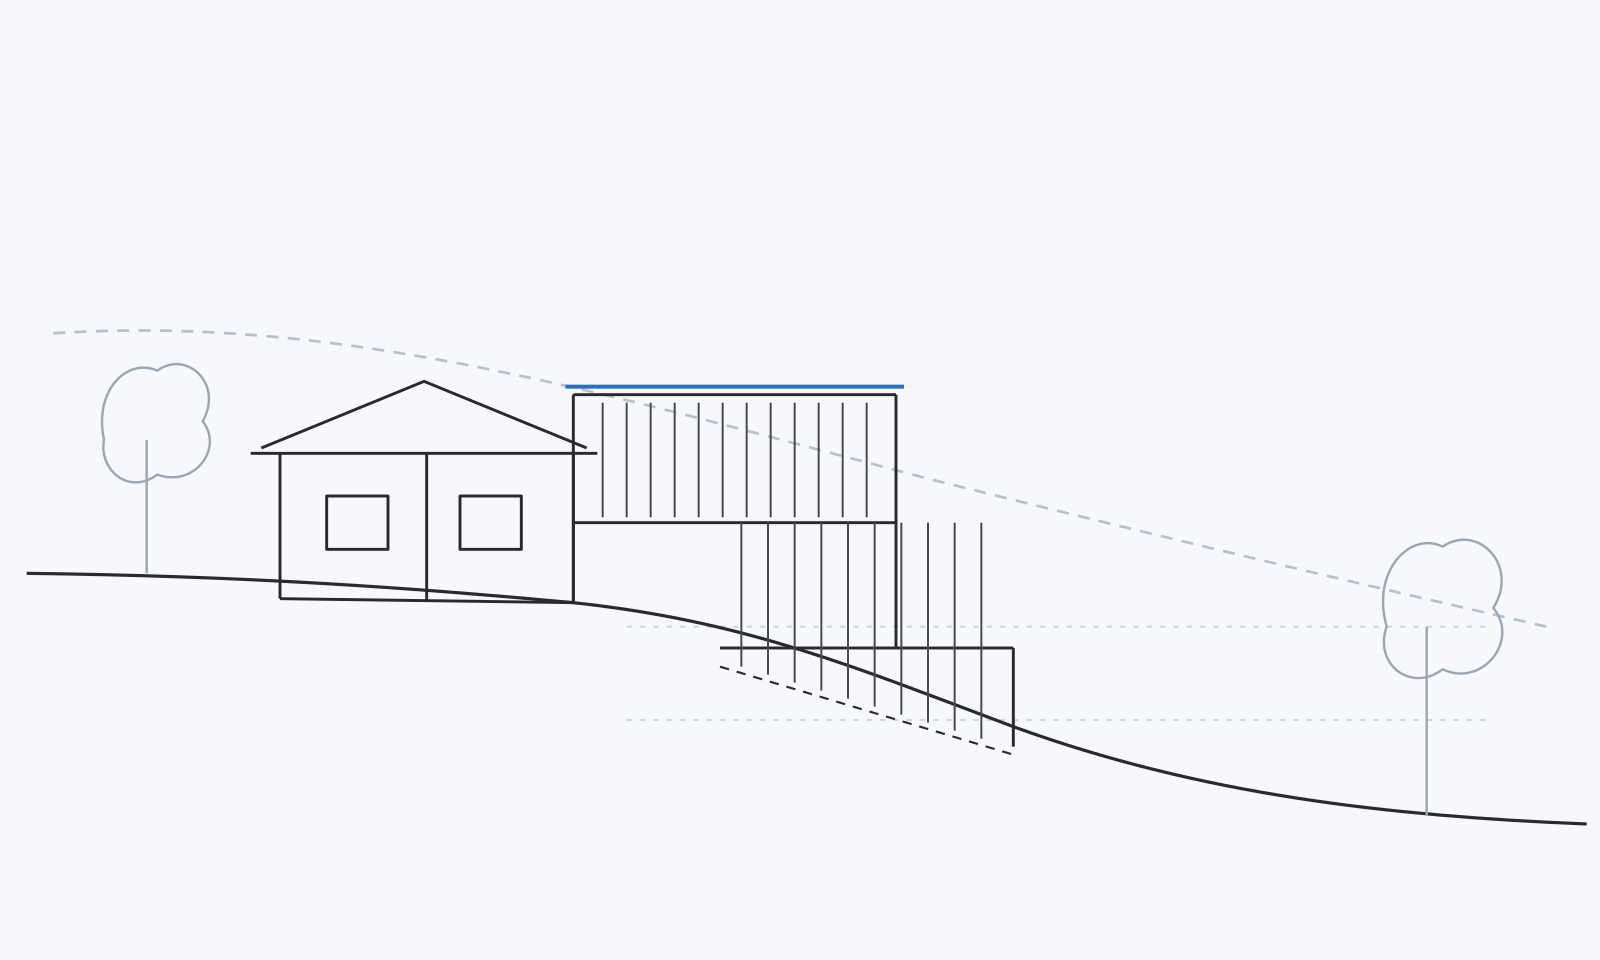
The owners had an initial renovation design. A Foundation cost check against that concept showed it was tracking well over budget for their sloping block. They did not want to invest in detailed drawings until they knew the project could realistically be built for what they had in mind.
Our approach
We started with a Foundation engagement to establish a real cost position against the existing concept. From there we moved to a Feasibility Visit, on site, to work through the structural realities and cost drivers with the owners — what was pushing cost up, and where it could come down — and reshape the concept into a more affordable, buildable layout, before any detailed design began.
The outcome
The owners moved forward with a revised layout they were confident in — aligned to their budget and achievable on their block — avoiding the expense of detailing a design that was never going to stack up.
“The feasibility report was detailed, practical and exactly what we were hoping for. It highlighted potential budget risks, identified areas that could lead to cost blowouts, and flagged some of the less obvious costs that can arise during a renovation. We genuinely feel his advice has already saved us from making costly decisions too early in the process.”
Paige, Homeowner — Keperra
Want this kind of certainty on your project?
Whether you're early in design or facing a budget gap at tender, we can help you understand your position and the options in front of you.